Hans-Küng Community School

- LocationTübingen
- Yearuntil 2026
- ClientUniversitätsstadt Tübingen
- BGF2.400 m2
- BRI10.600 m3
Community school extension
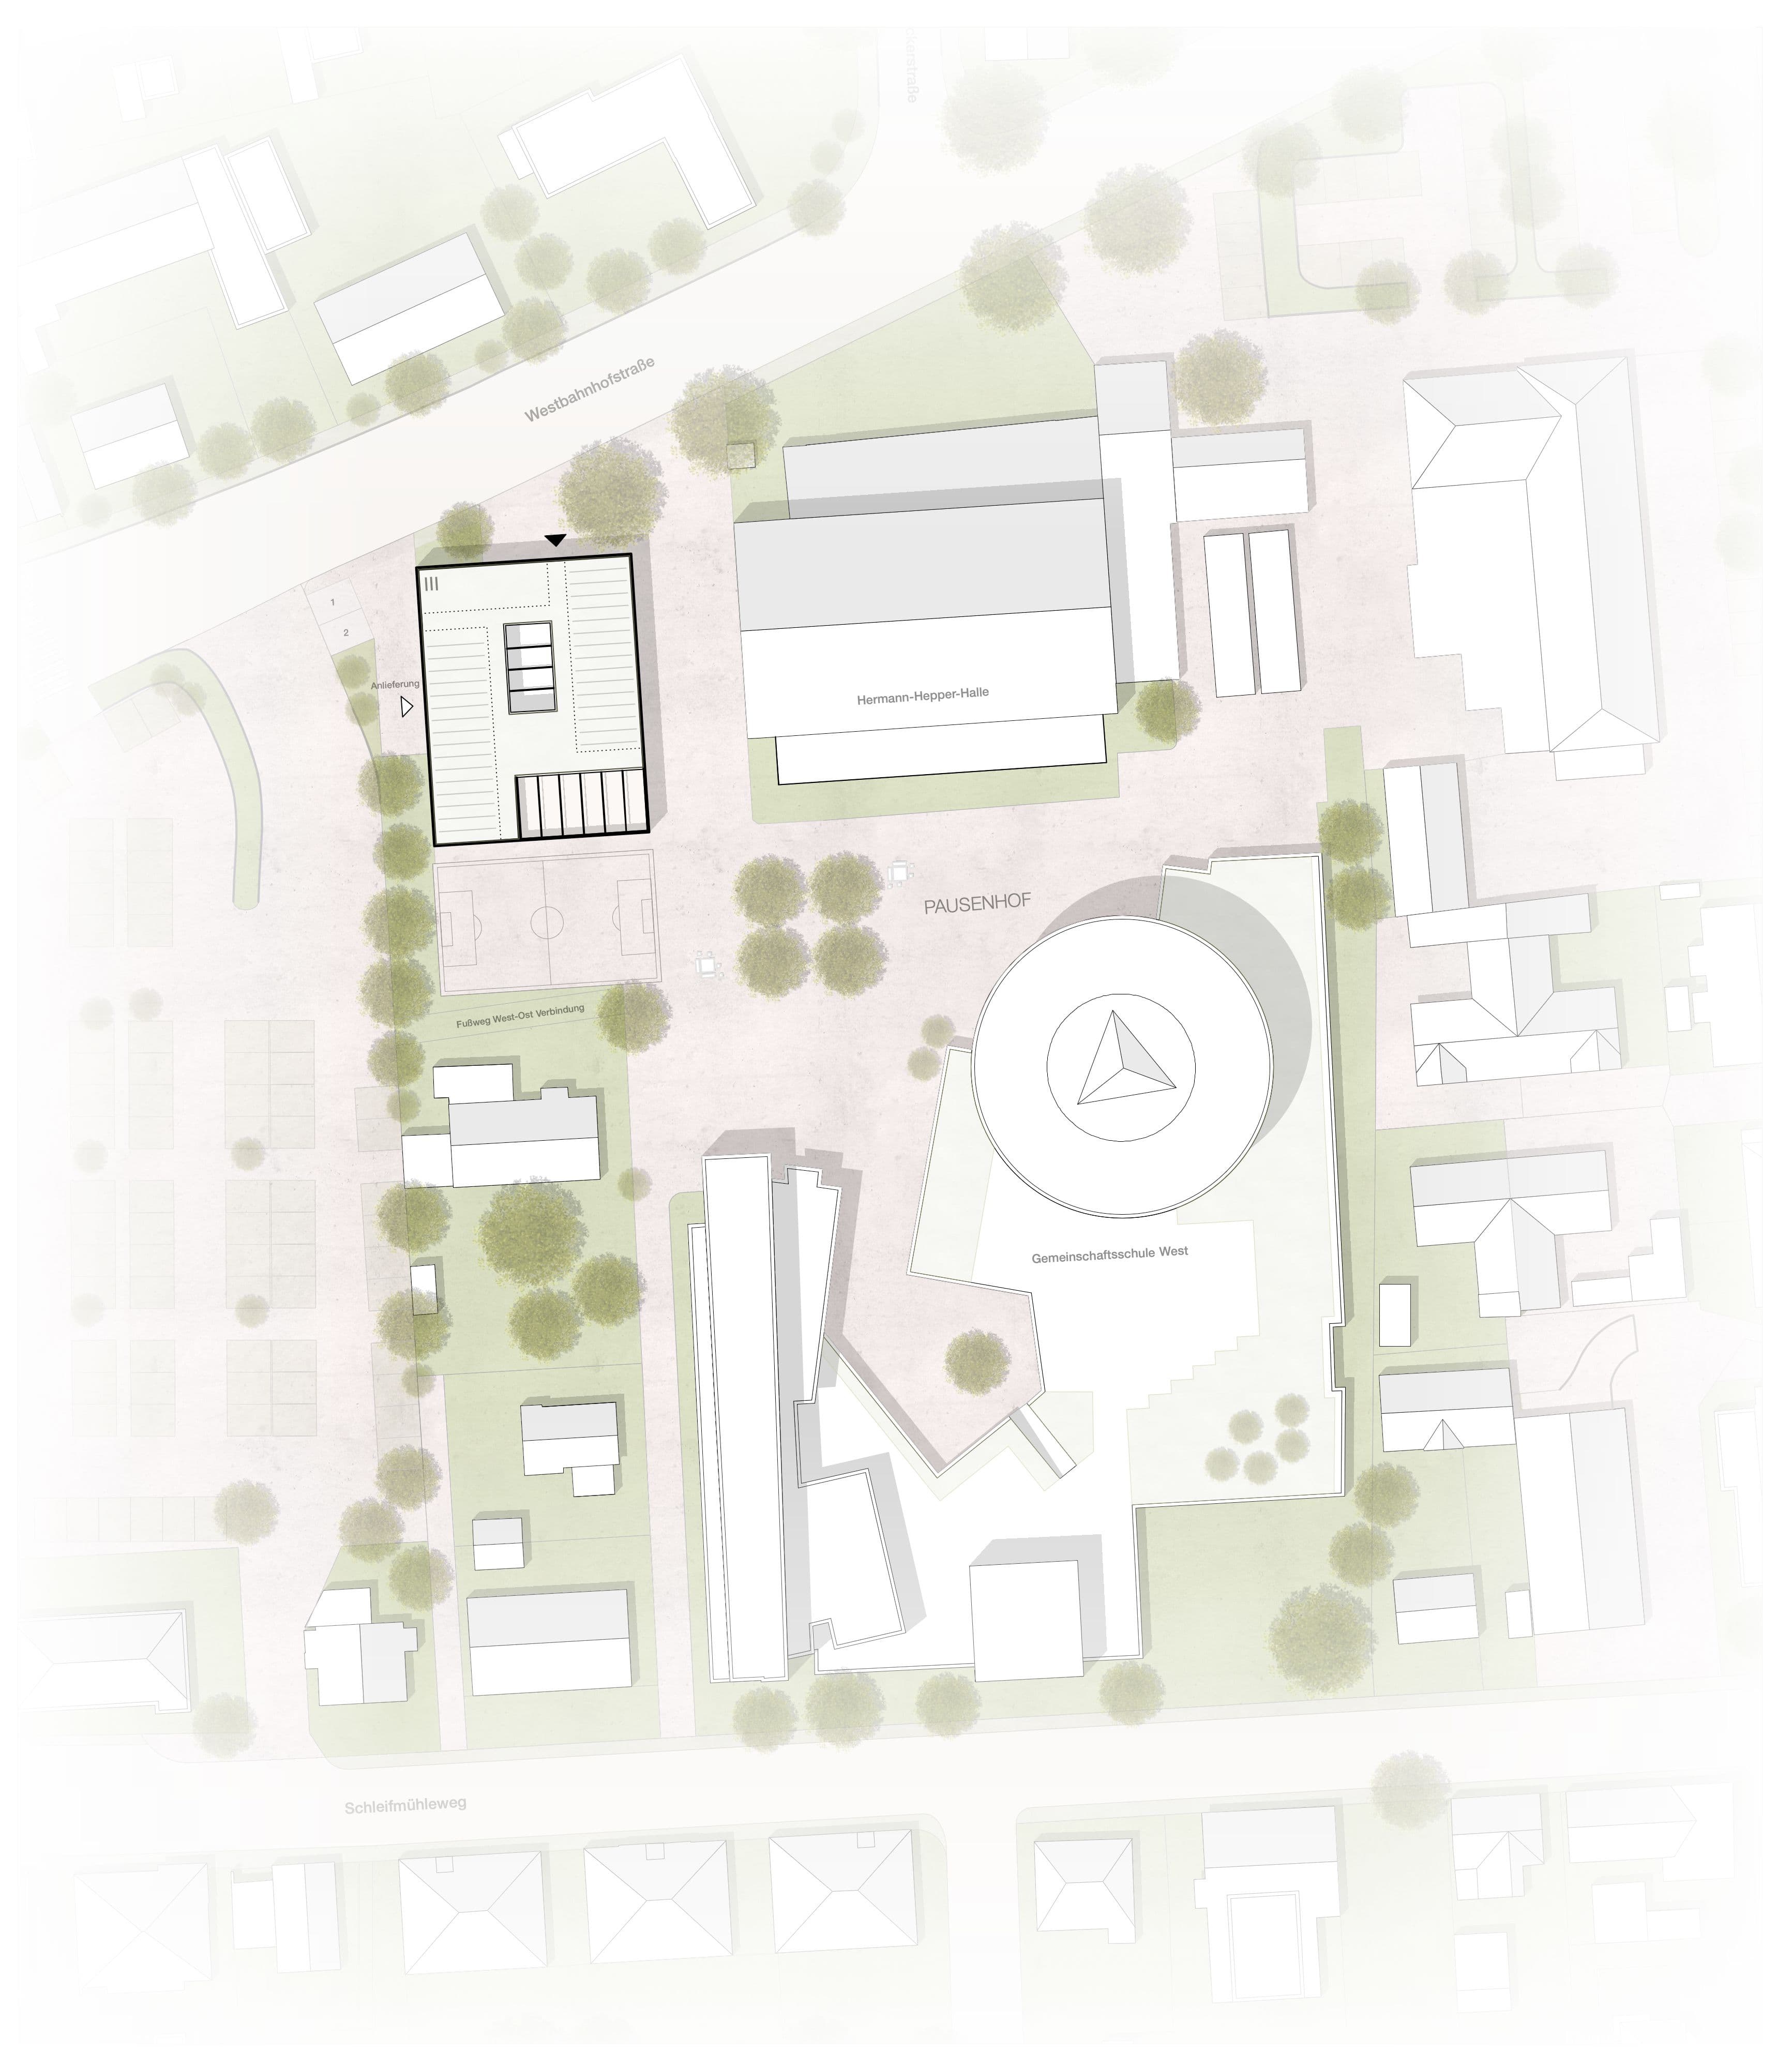
The new school building includes the new canteen for the Hans-Küng-Gemeinschaftsschule and the Silcherschule and contains the rooms for the upper school. We propose a simple cubic structure that is structured by recesses and roof terraces. The presence of the new school building strengthens the connection between Westbahnhofstrasse and Schleifmühleweg.
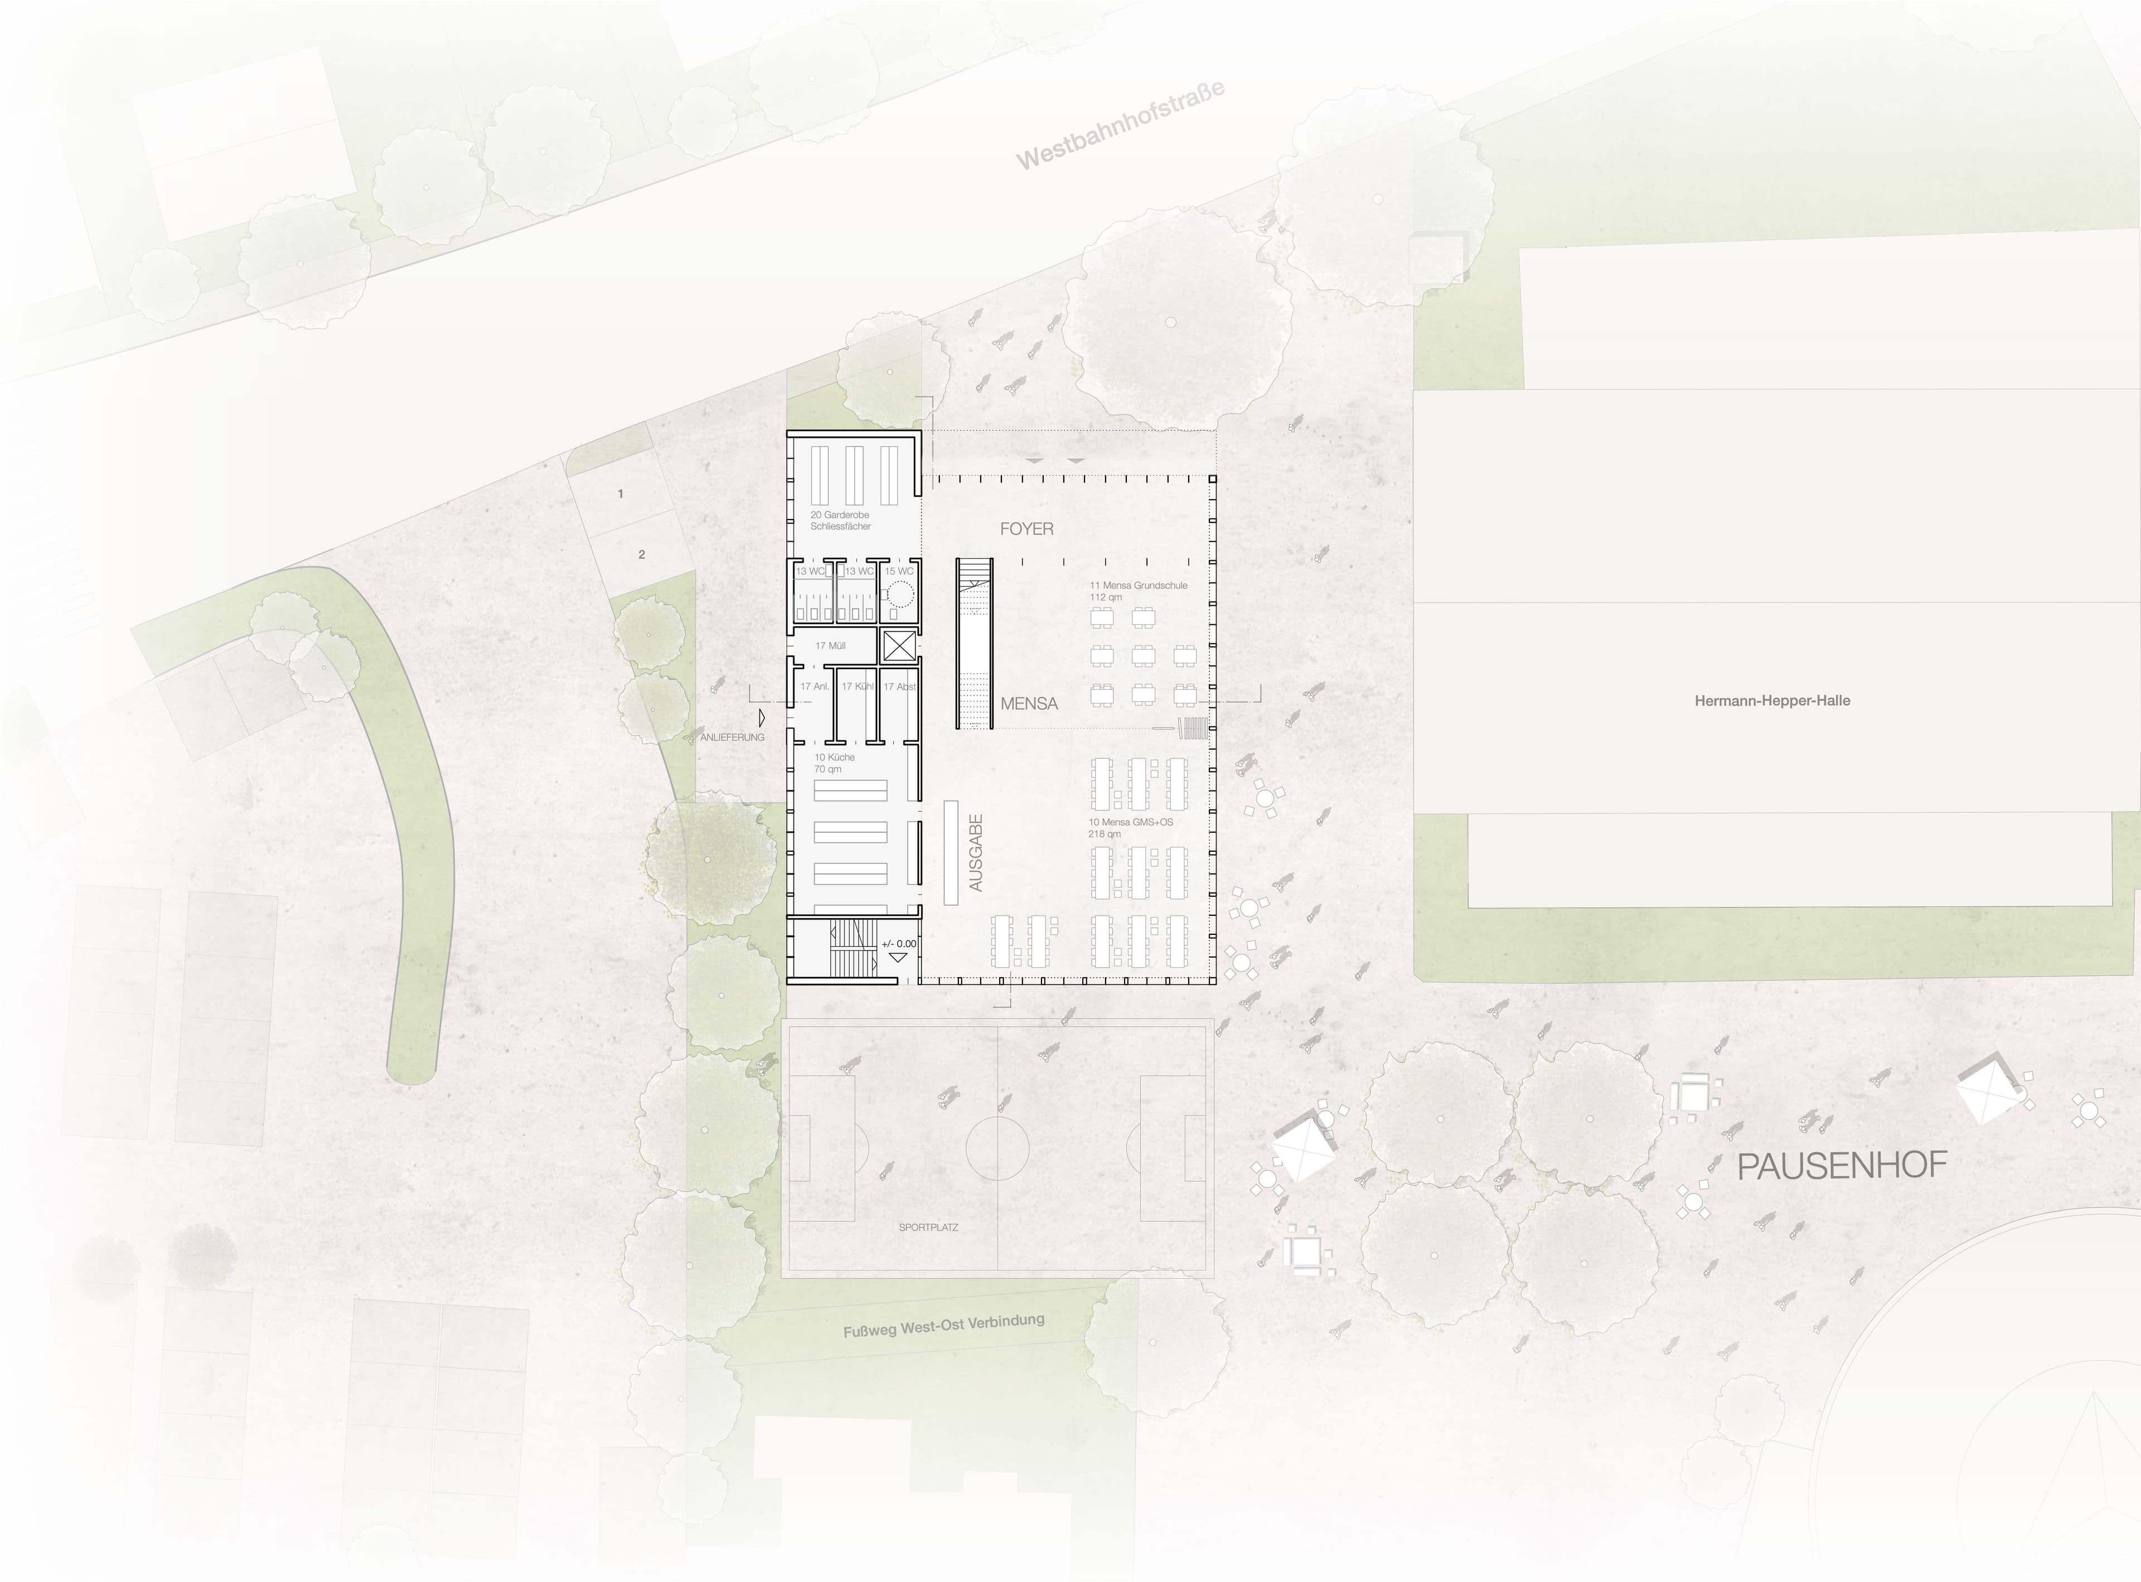
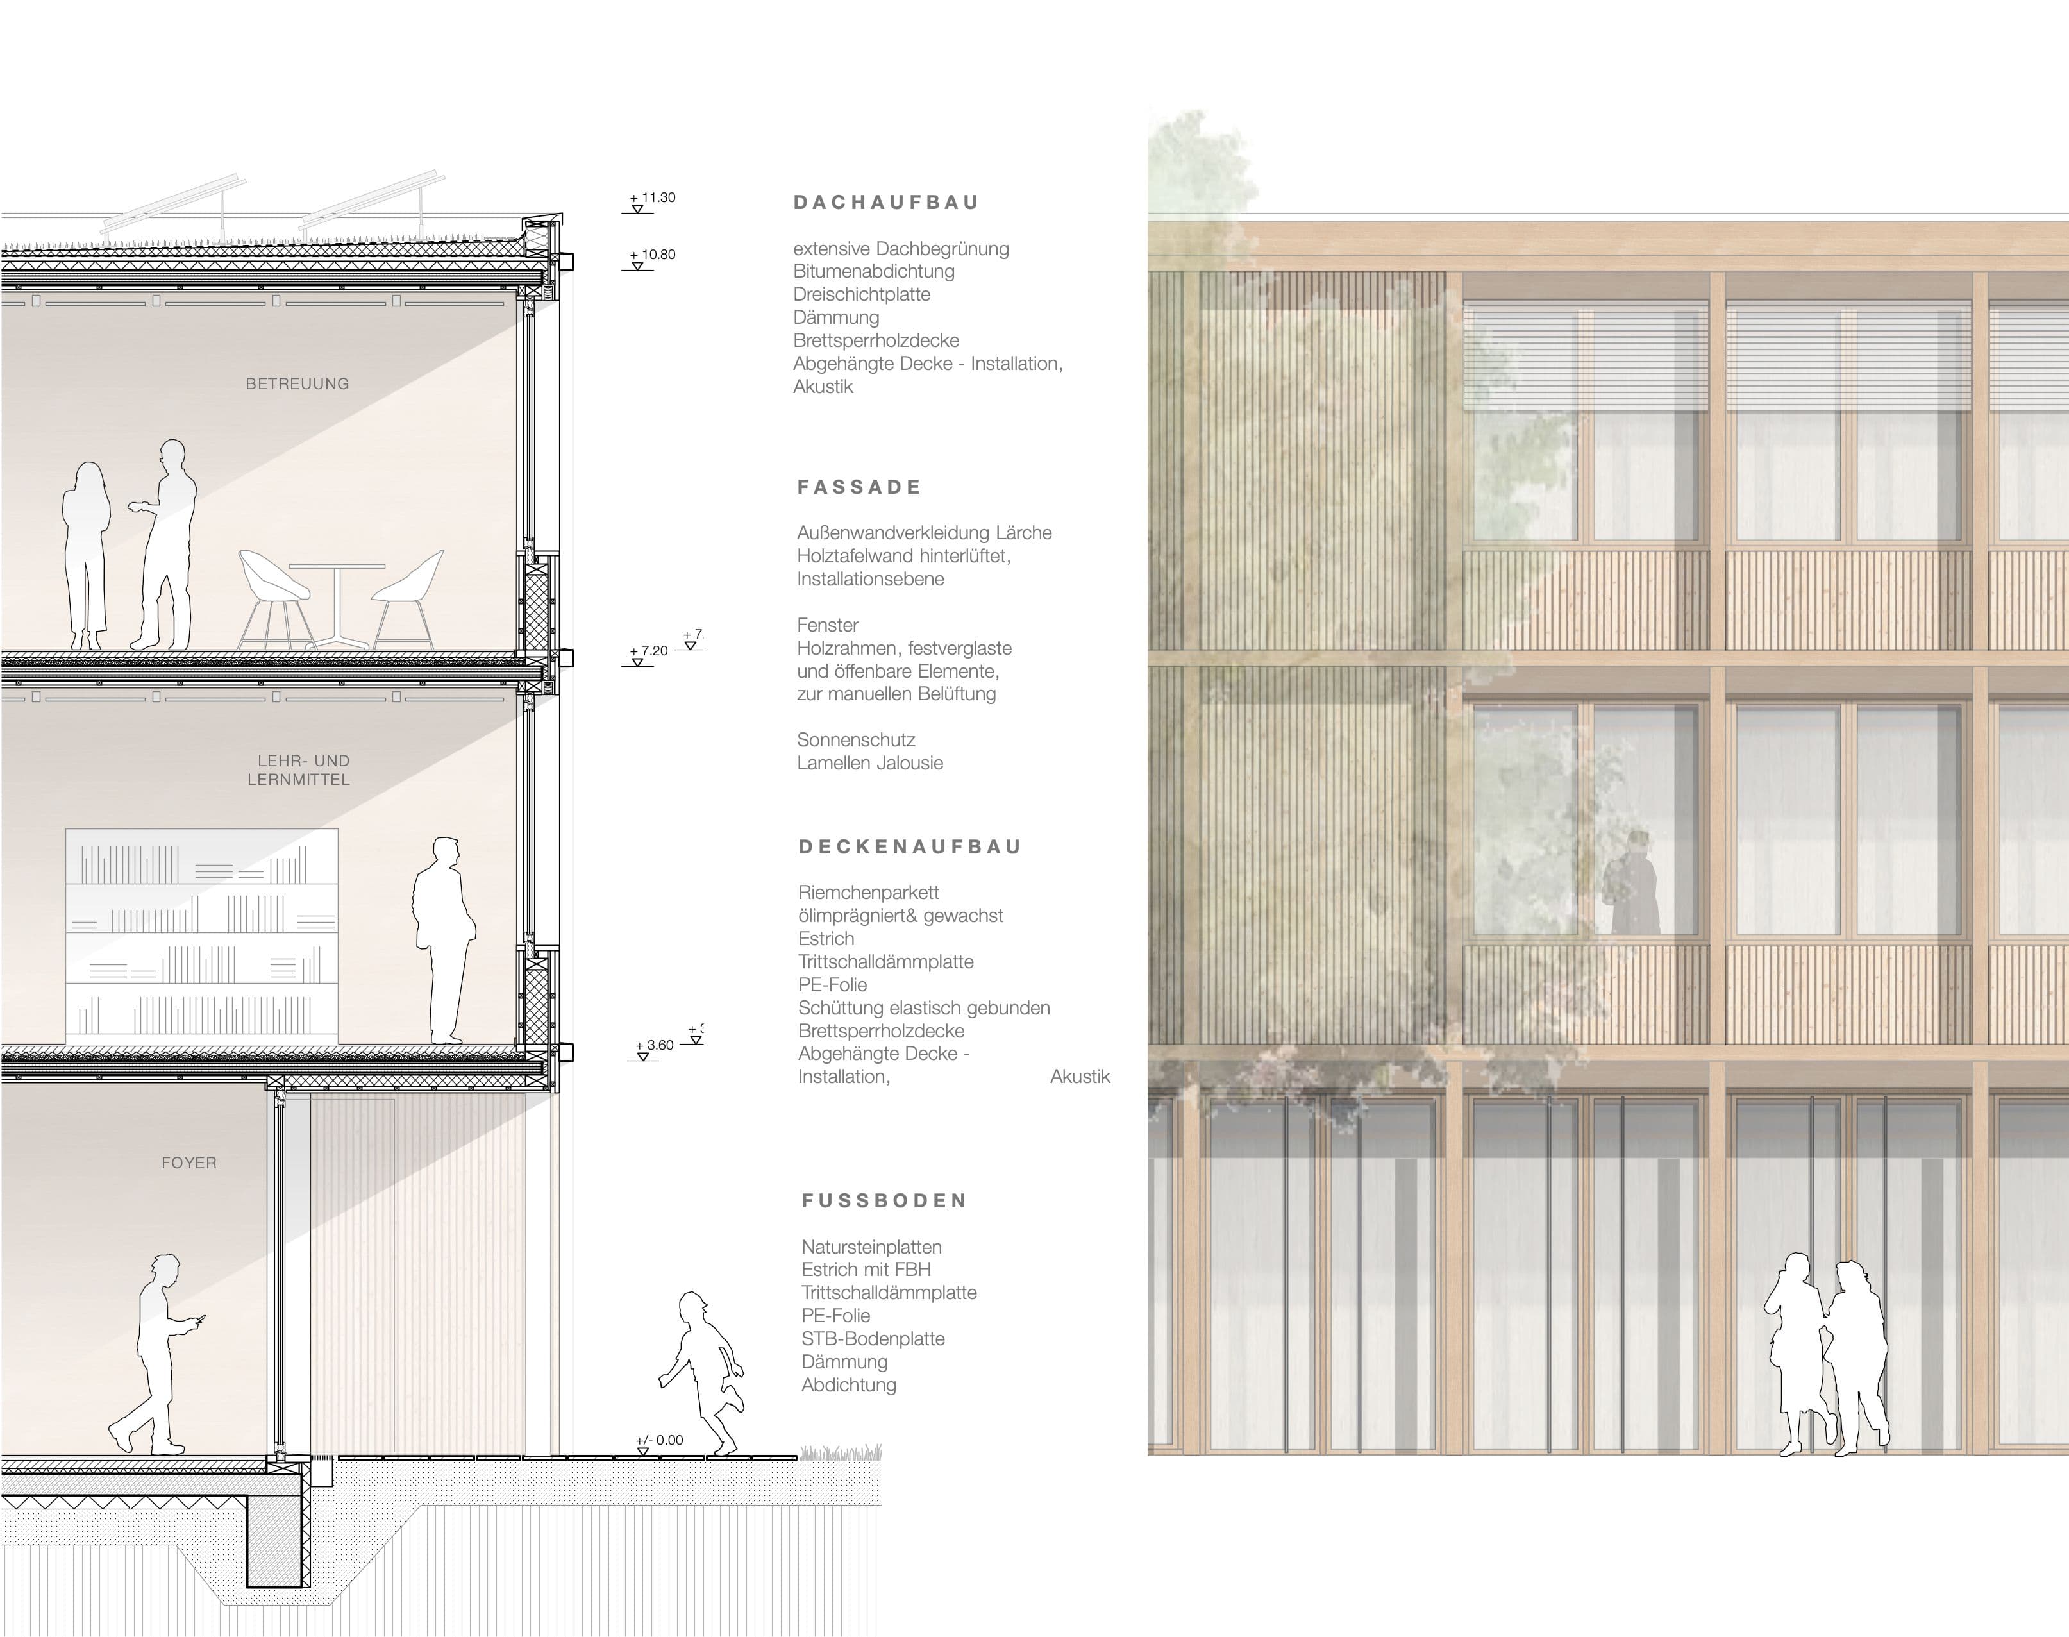
We opted for a calm and concise three-storey structure, which, with its striking timber construction and transparent appearance, represents the new address of the Hans Küng Community School on Westbahnhofstrasse. The simple, pleasantly reduced design opens up the first floor with the canteen to the outside space. The two-storey upper school wing on the top floor is connected via the shared air space.
The shared foyer on Westbahnhofstrasse provides access to the cafeteria area and the upper school. The upper floors house the sixth form and the associated teachers' area. Both floors are connected by an air space, which further strengthens the spatial cohesion of the upper school. The loggia by the library and the roof terrace offer outdoor spaces on both floors. The large and small classrooms can be connected directly.