Erich-Kästner secondary school and Weingarten elementary school

- LocationOffenburg Zell-Weierbach
- Yearuntil 2029
- ClientStadt Offenburg
- BGF9.915 m2
- BRI55.120 m3
Erich Kästner secondary school and Weingarten elementary school
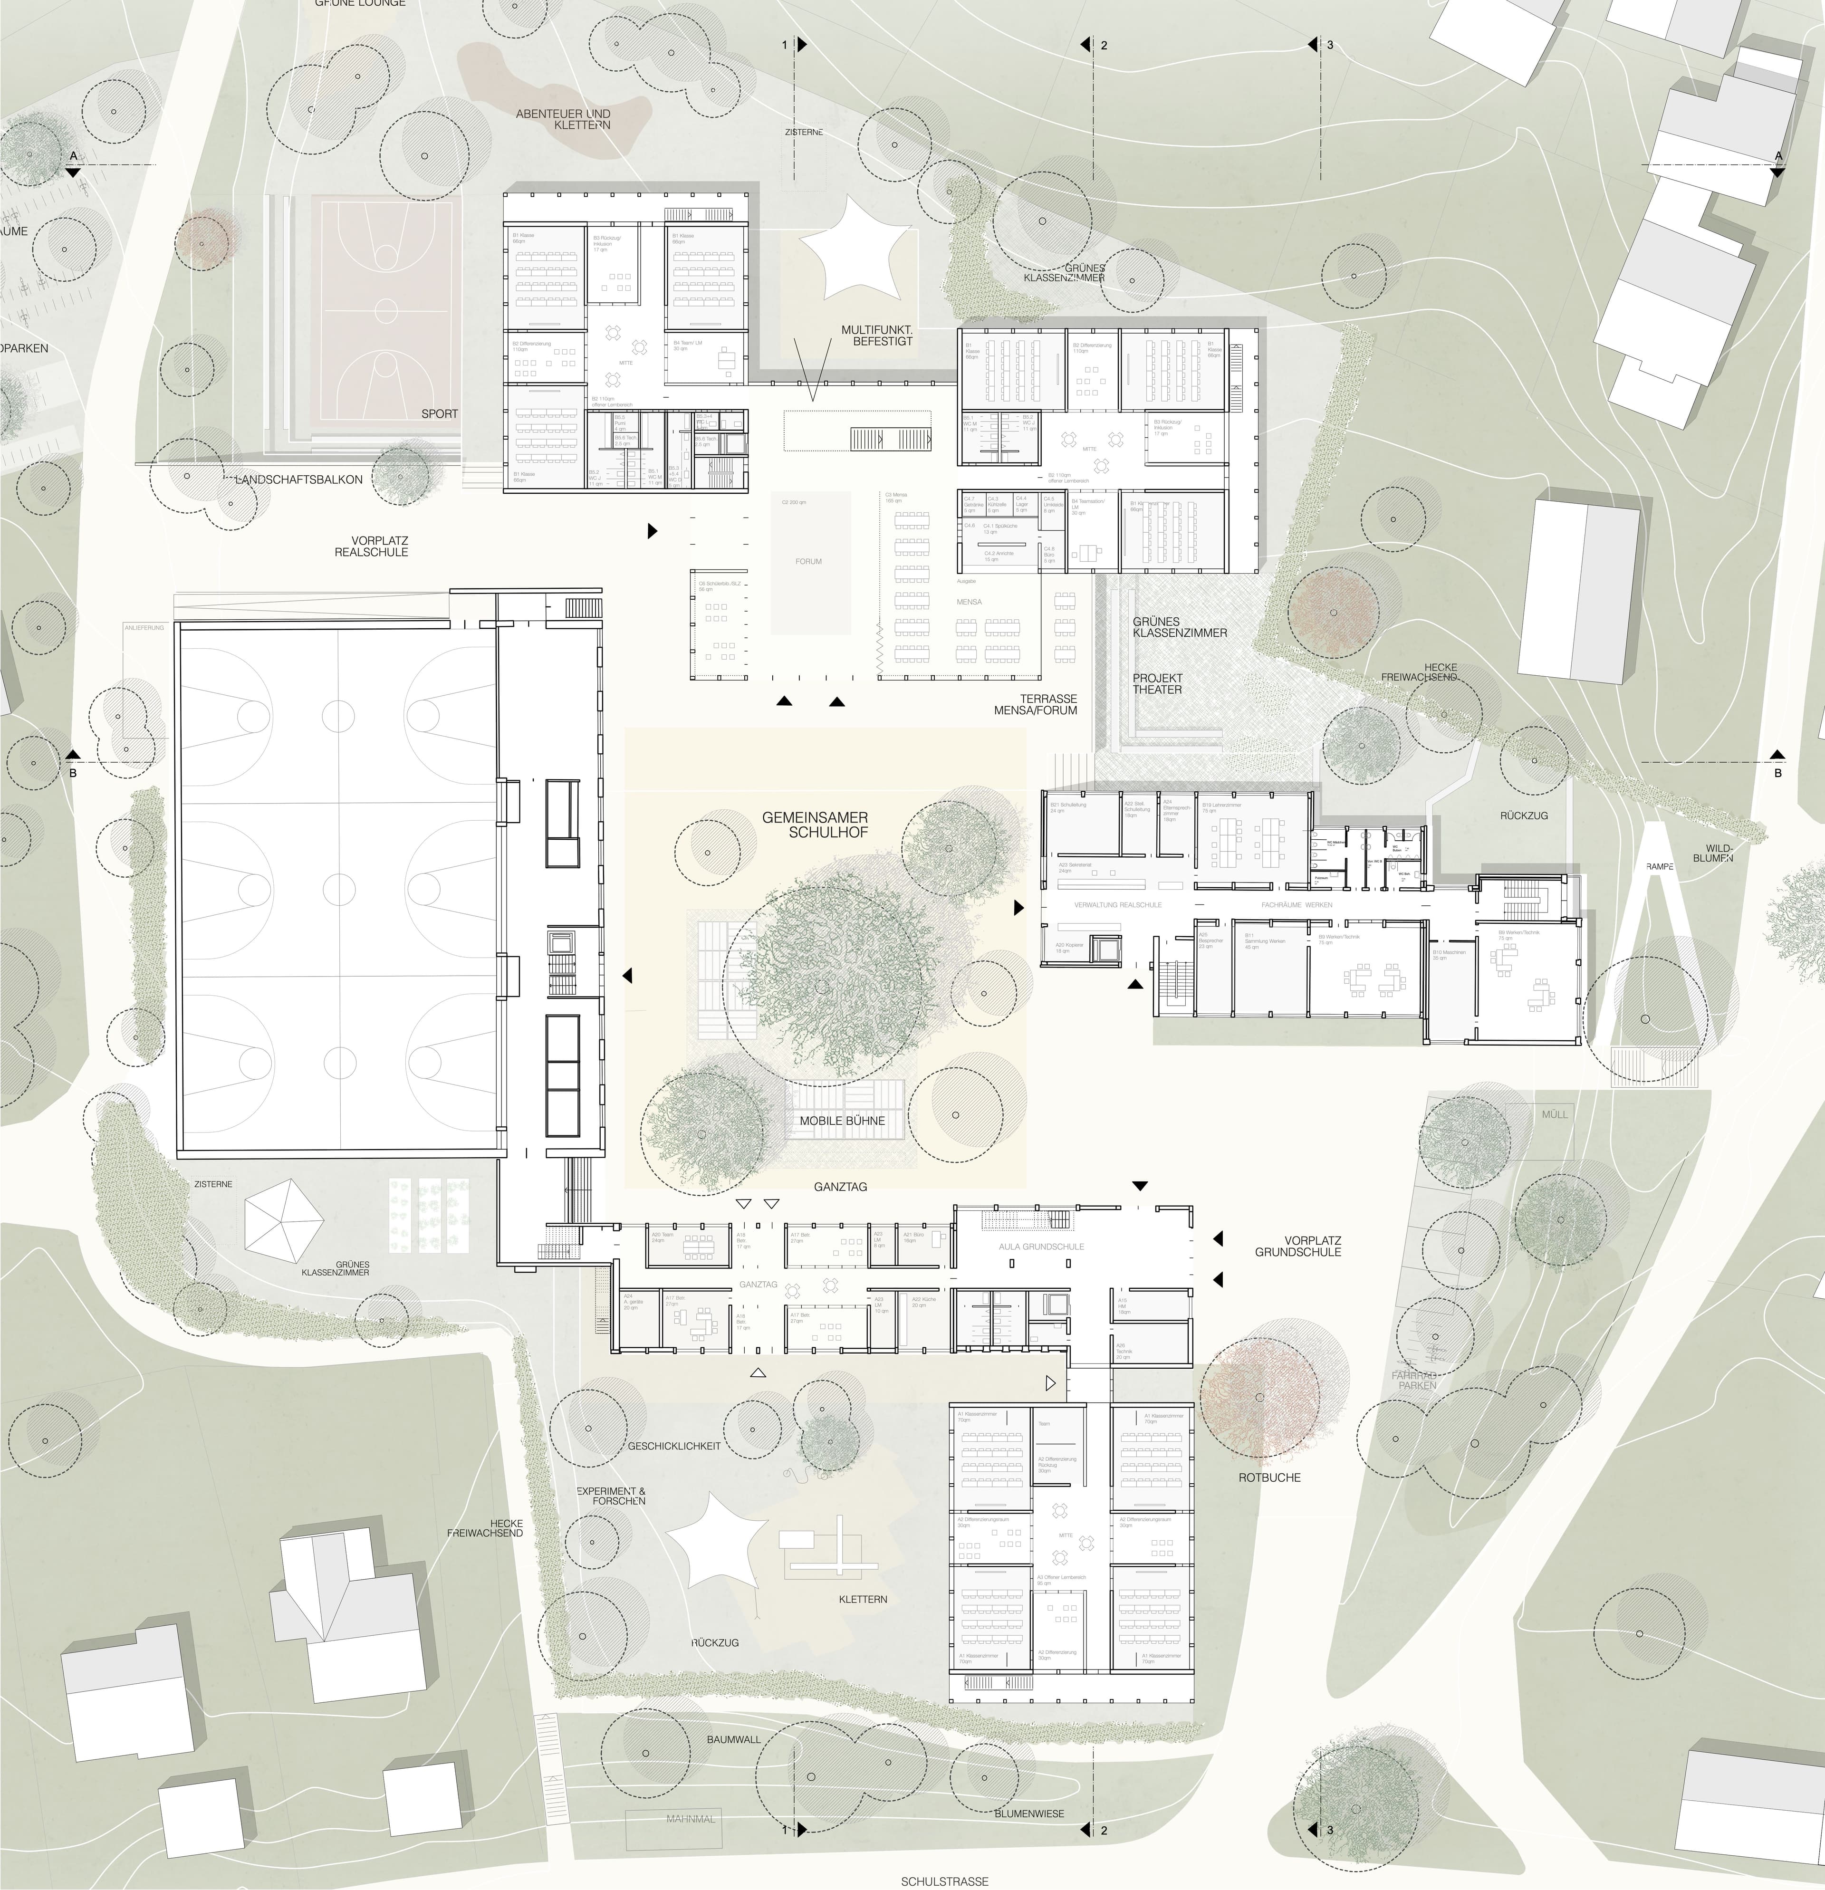
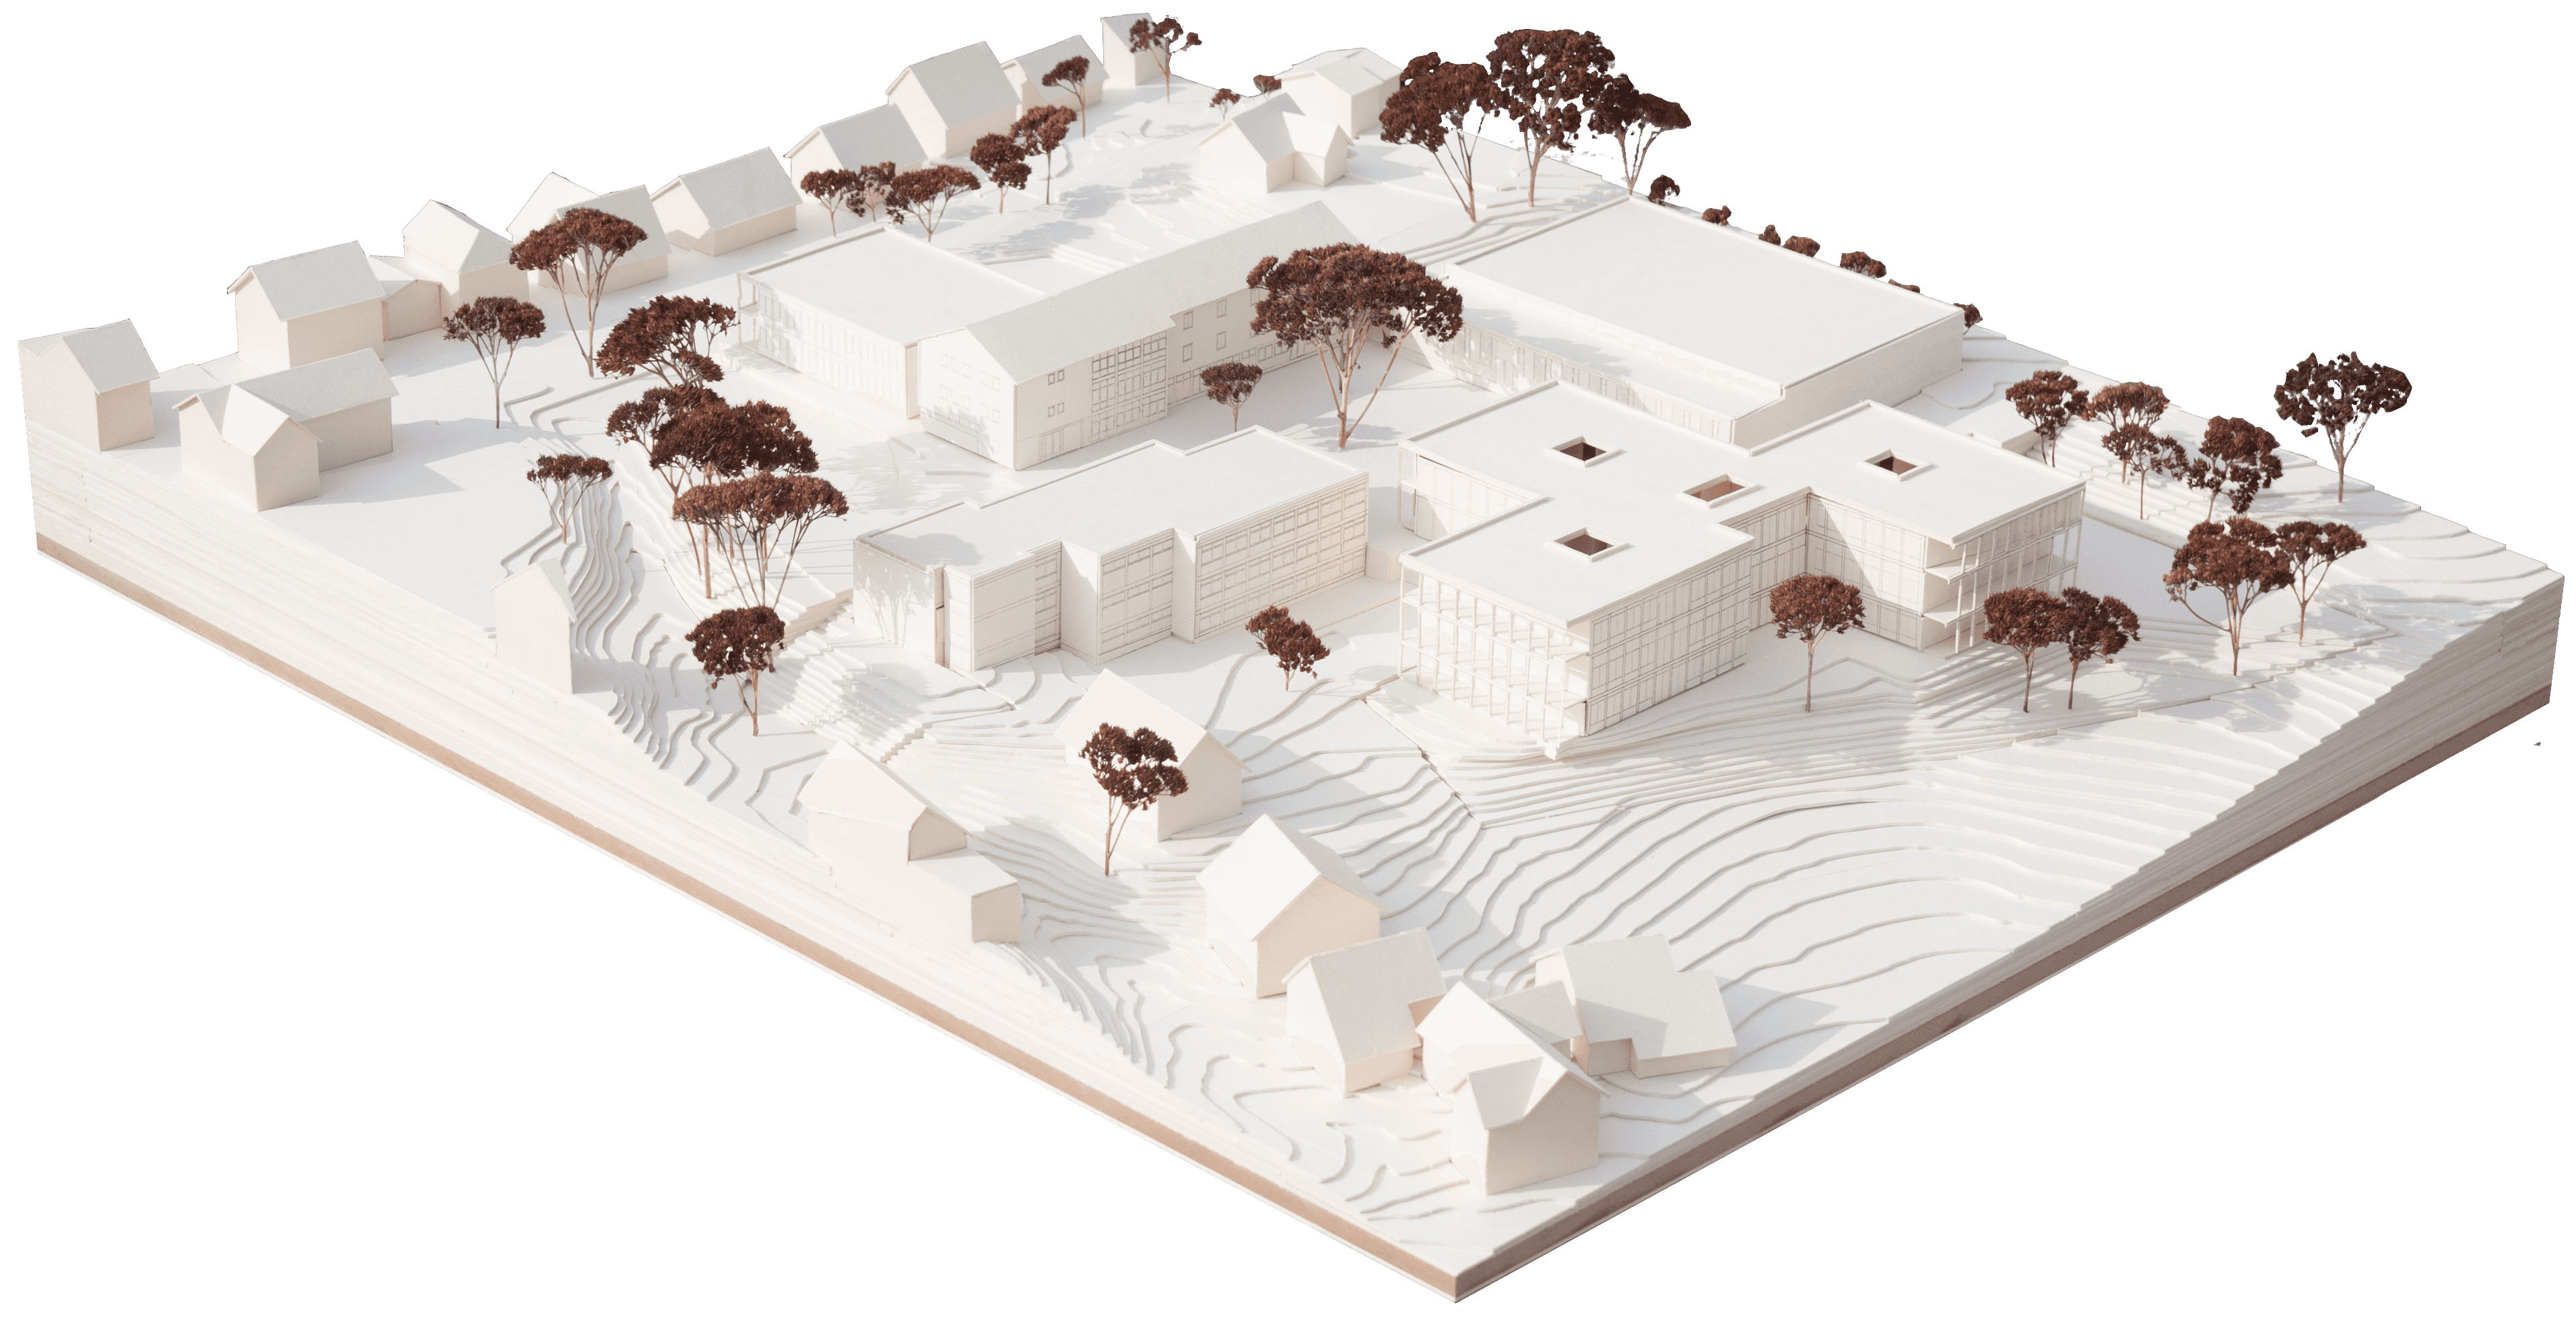
The further development of the school site and the integration of contemporary pedagogy determine the structural transformation of the existing school area. The special landscape situation with its pronounced height structure and location on the edge of the town requires an adapted grain of the new building blocks. The architectural concept formulates a clear common central schoolyard as the common center of both schools and the sports hall.
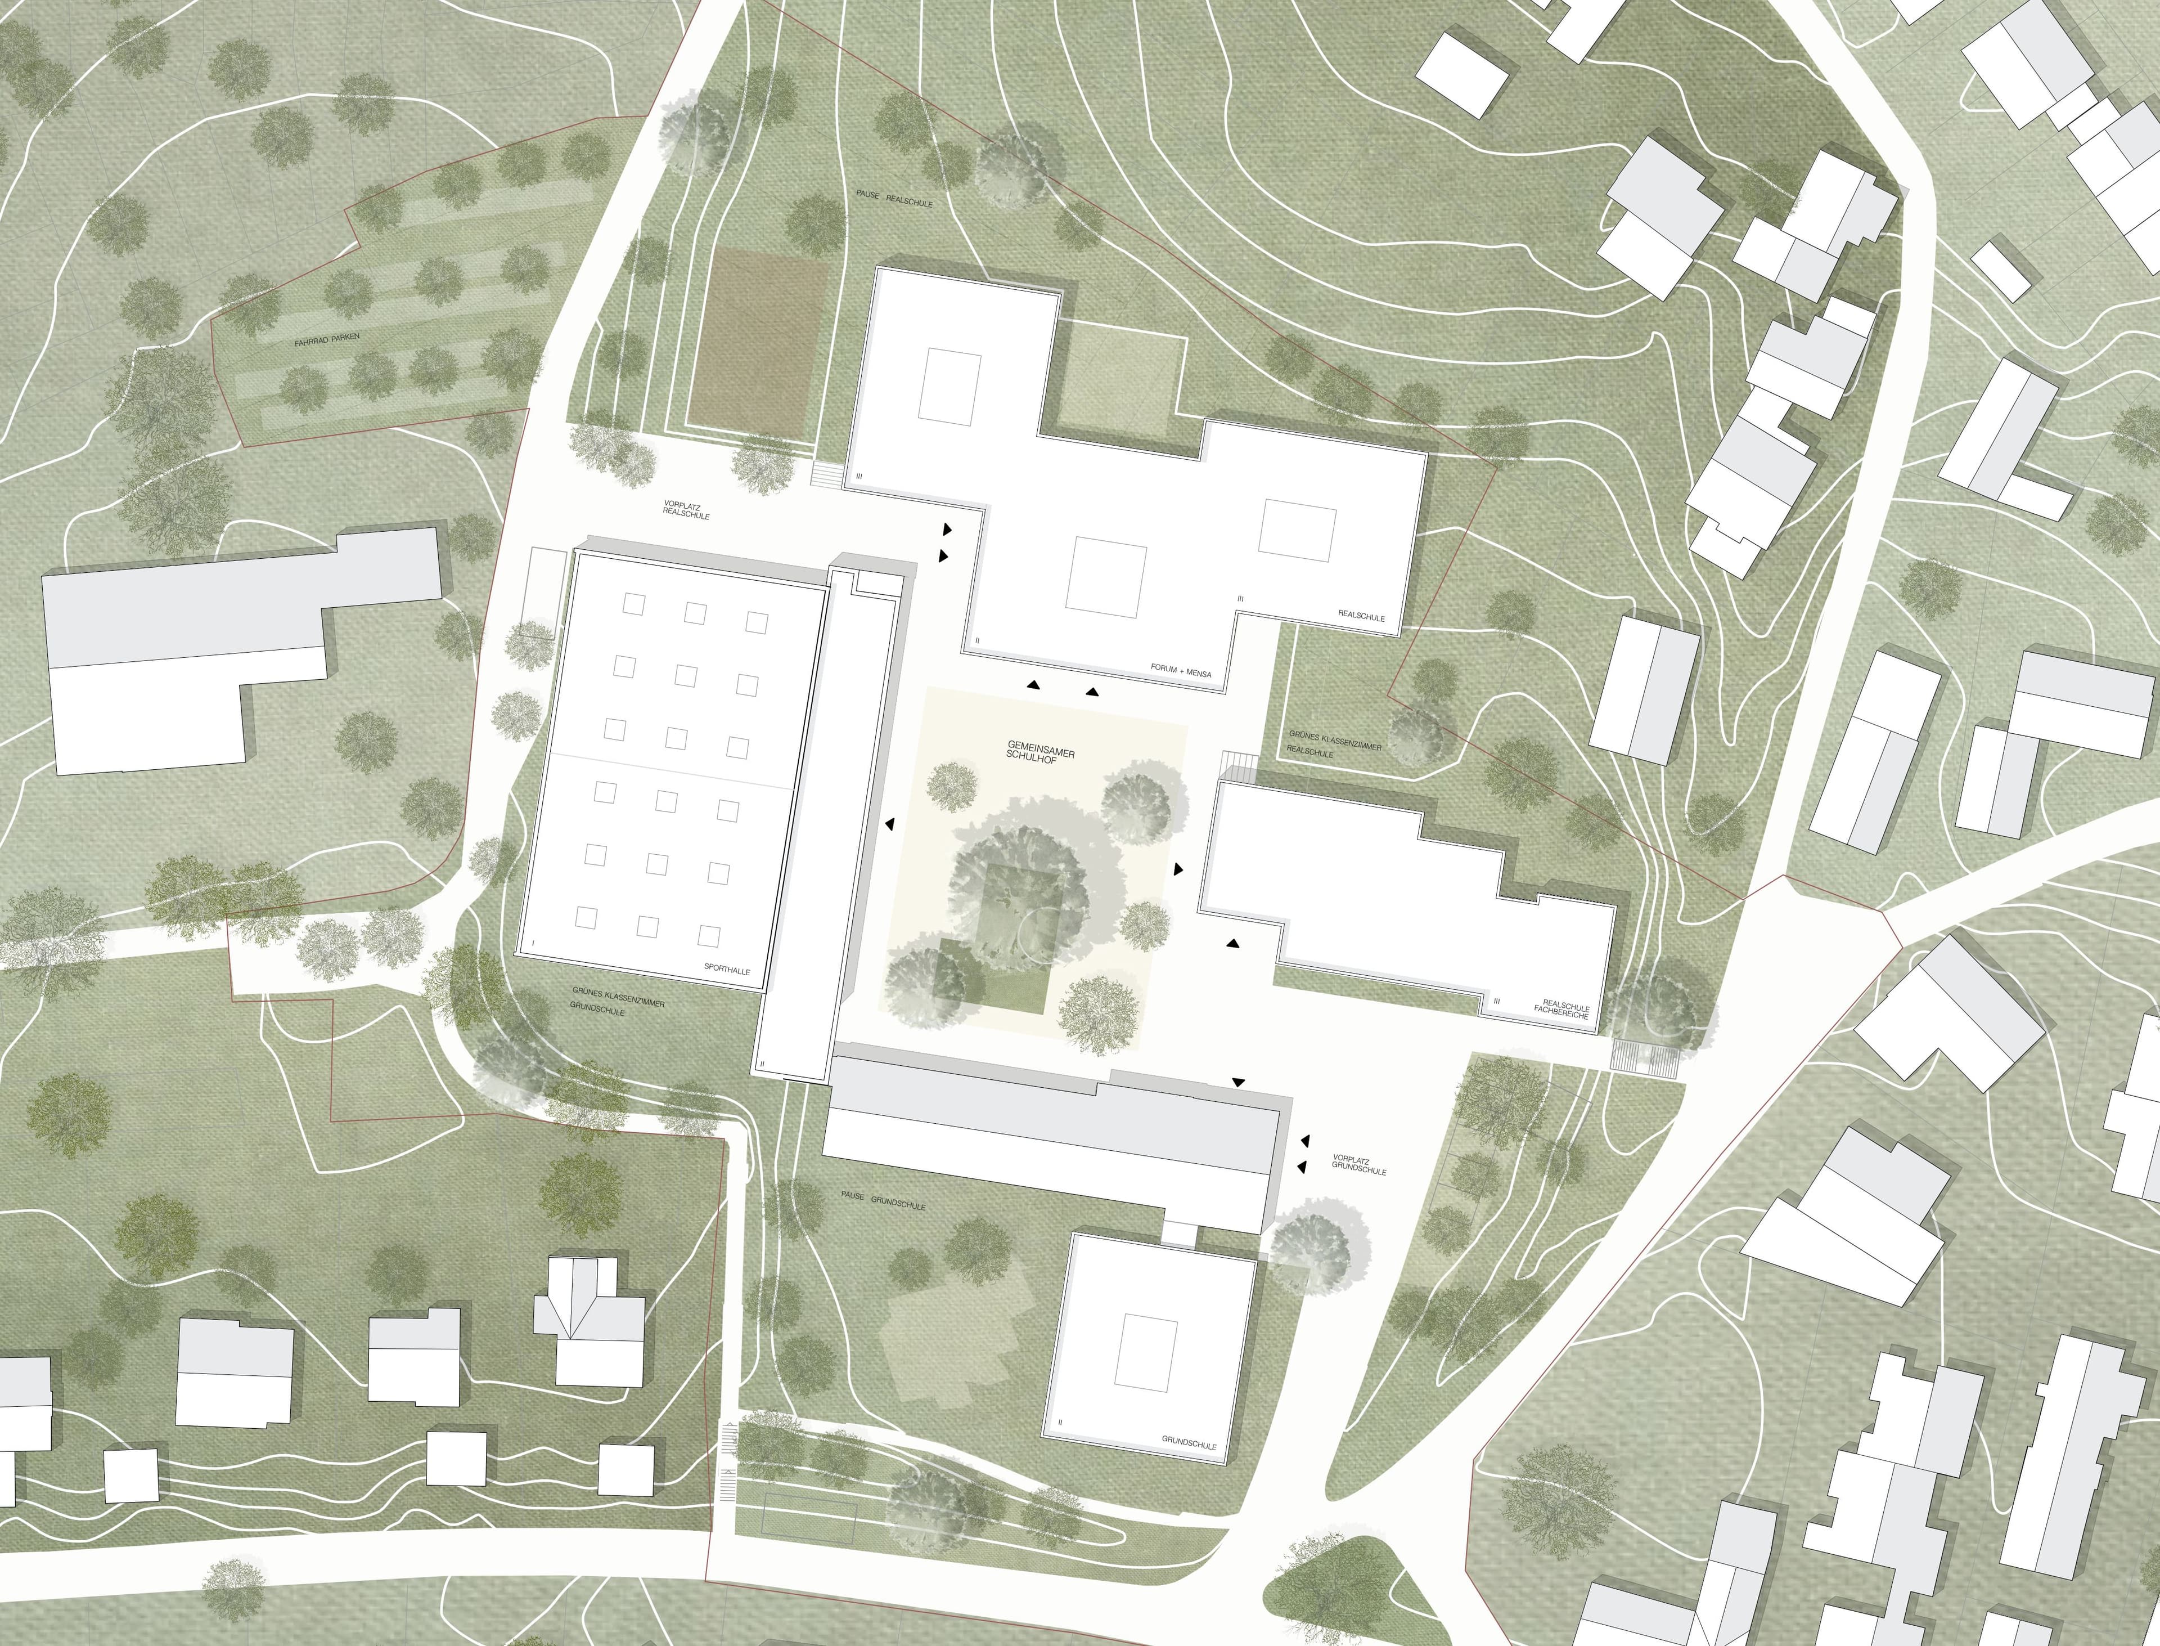
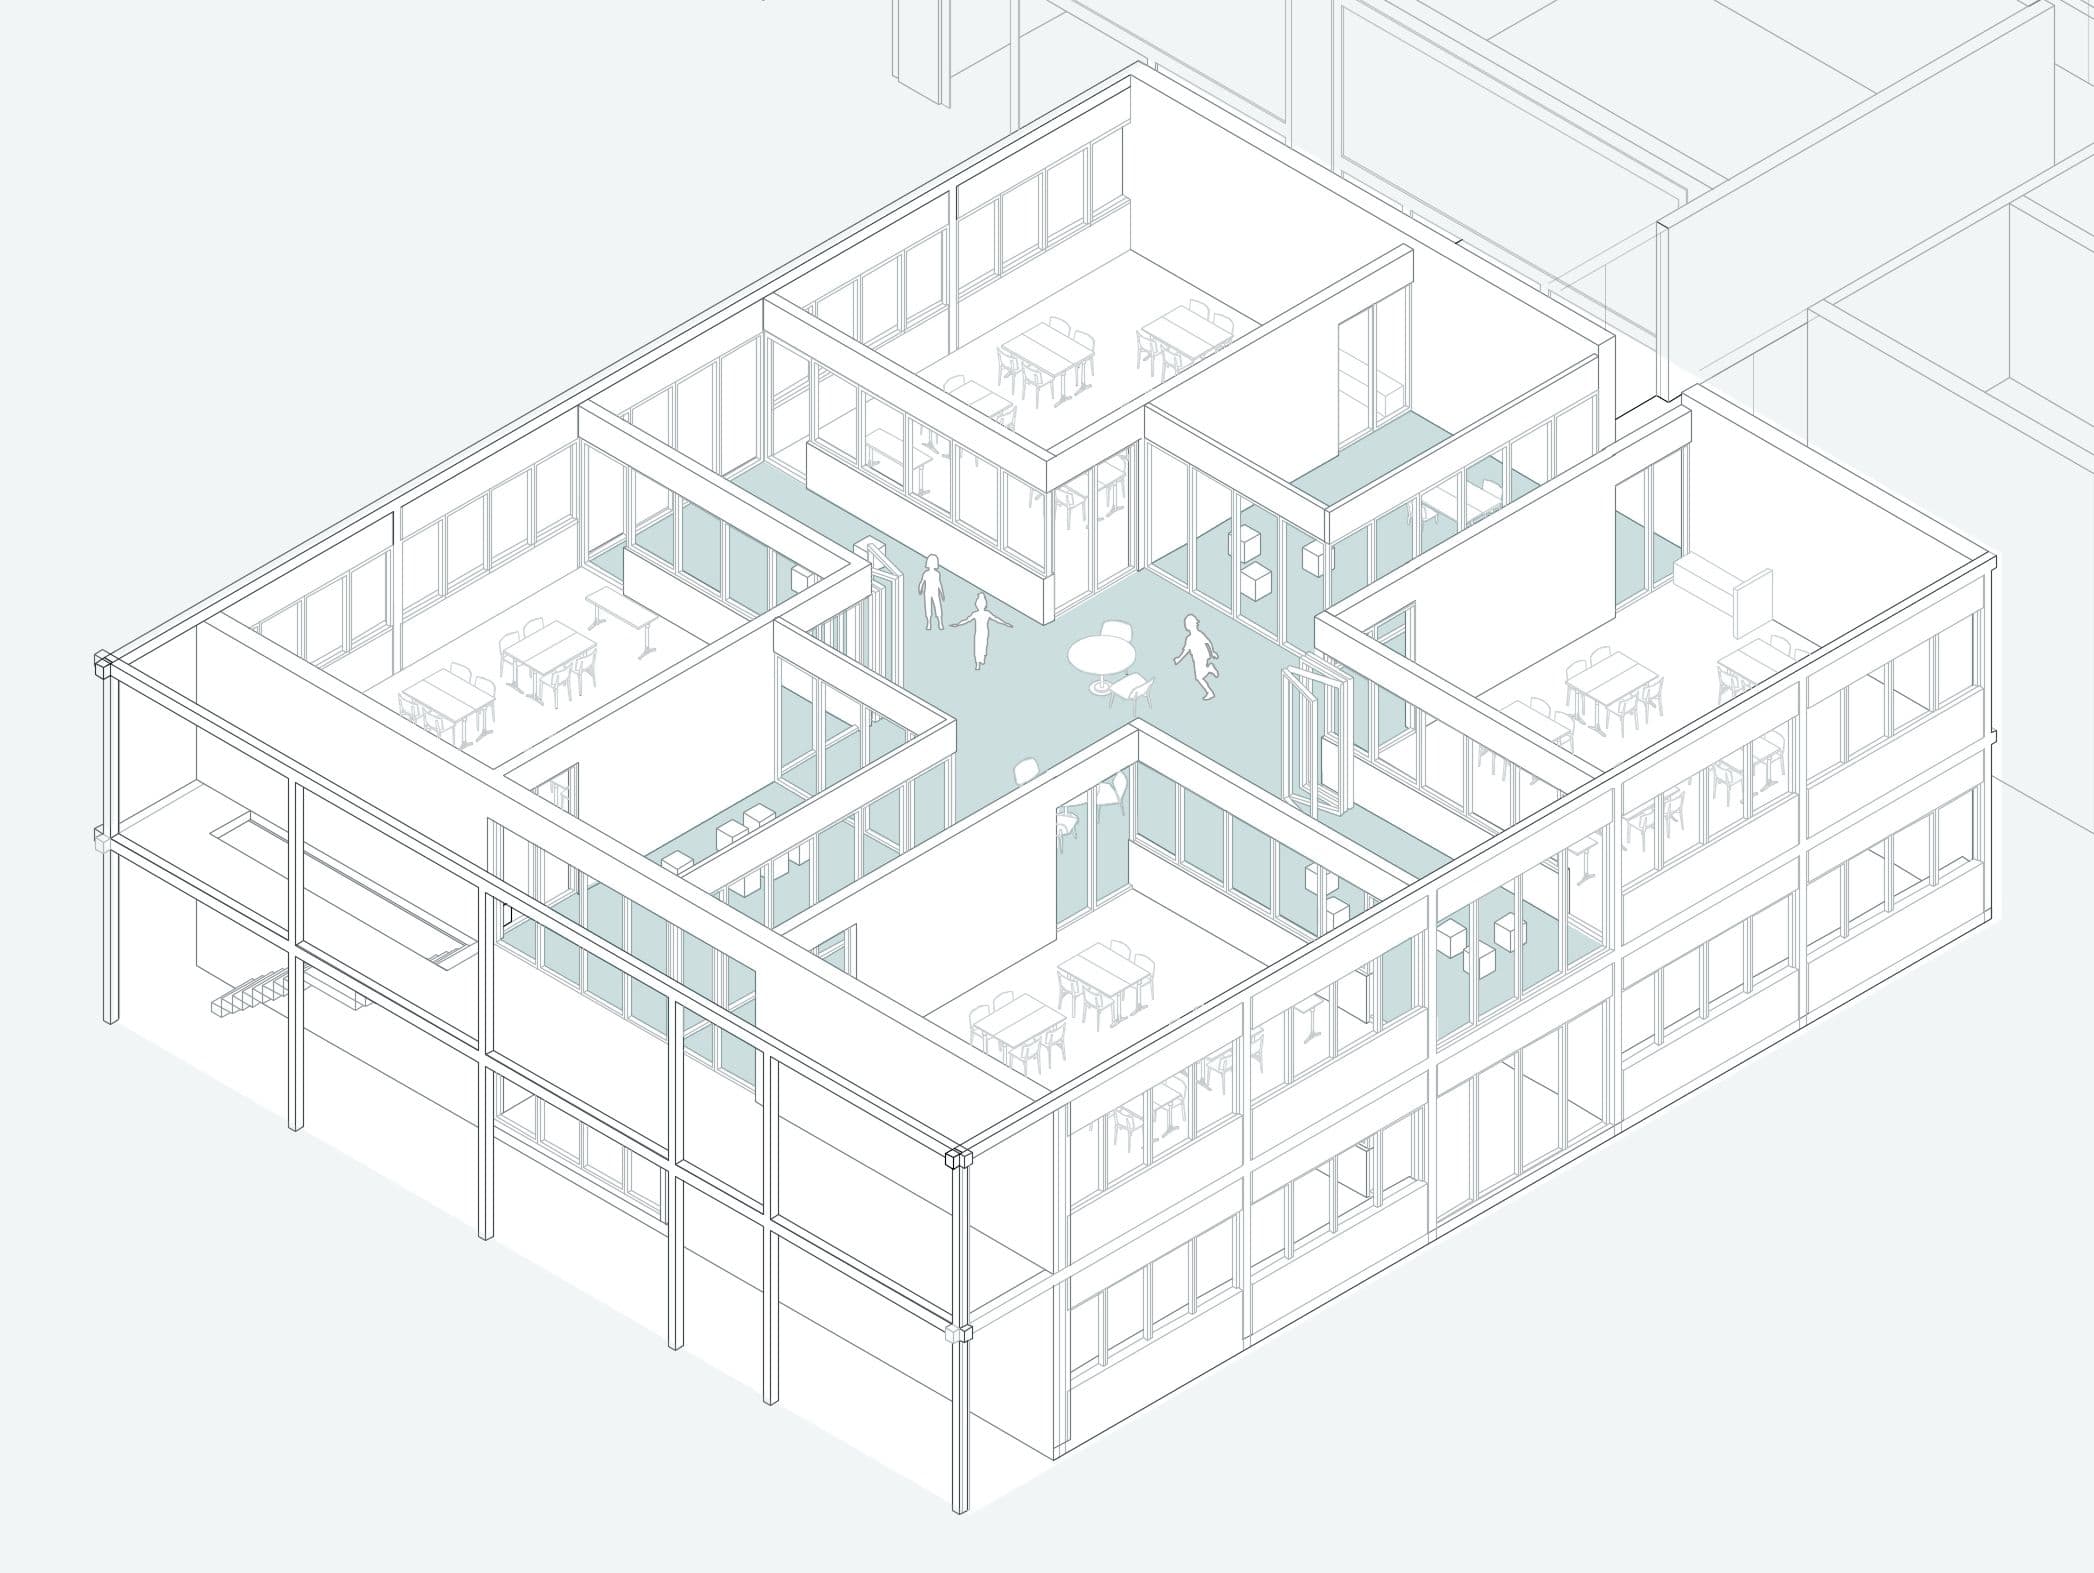
Similar cluster modules in structural timber construction form the extensions to the existing building. The secondary school and elementary school are also assigned individual outdoor and break areas.
The cafeteria as a common meeting point is located in the secondary school extension. Combined with the assembly hall, the space can be used for larger events. The traffic-calming measures in the school environment create a free and open atmosphere on the school grounds. Together with the clustering of the teaching areas, an identity-forming school campus will be created.
The Weingarten elementary school uses the former Werkrealschule and will be extended to the south towards Schulstrasse with a learning cluster. This provides the opportunity to transform the open space previously reserved as "spacer green" towards Schulstrasse into a garden for the elementary school and after-school care center. A planted hill separates the garden from the neighboring buildings.
The previously open schoolyard to the north is closed off by the Erich-Kästner-Realschule extension. The main entrance is oriented towards the courtyard and, together with the canteen and the forum, forms the heart of the school. The three-part structure of the building creates clear usage areas and good lighting for the learning clusters. The new building forms an ensemble with the existing building to the north, which will in future house the secondary school's specialist classes and administration.